
Approved on 16 September: the Baytree Centre plan for a cinema, up to £6.52m of council money and a summer 2029 reopening. What the report proposed.
Update, 30 September 2026. The plan was approved. The minutes, posted on 23 September, show the committee backed every recommendation unanimously on 16 September, after discussing the item in private. That includes the £6,520,000 maximum equity contribution. The council has still issued no statement. Full report: Baytree Centre cinema plan approved.
Update, 19 September 2026. The committee met, and there is still no public record of what it decided. Brentwood’s Assets and Strategy Committee sat on Wednesday 16 September and the council’s democracy site lists the meeting as held. No minutes, no decision record and no council statement on the Baytree item had been published by 19 September, three days later (Brentwood Borough Council, what’s new).
The council did put out a statement on the other major item from the same meeting, the Brentwood Centre, on 17 September. It has published nothing on Baytree. We will report the decision when the record appears.
The account below was published on 12 September, before the committee met, and is left as written.
Brentwood Borough Council wants to turn the northern end of the Baytree Centre into a cinema-led leisure quarter, demolish the back of the site and sell the land, and put £6,520,000 of its own money into the scheme. Councillors are asked to approve the design principles and the delivery route at the Assets and Strategy Committee on Wednesday 16 September.
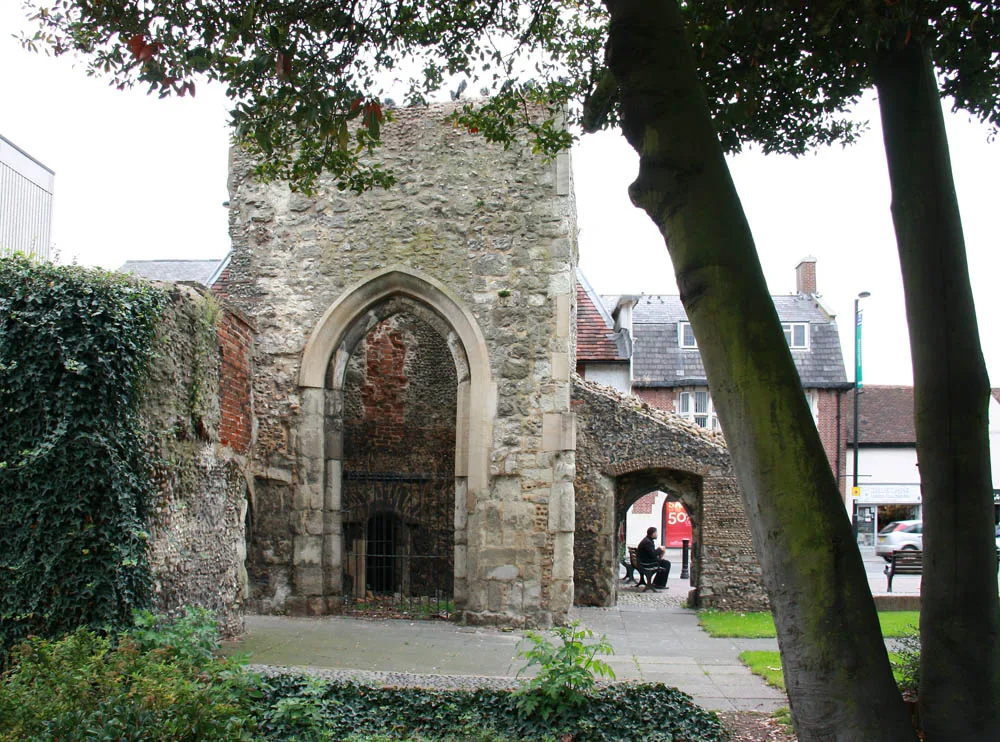
The officer report was published on 8 September. The council’s own statement the next day put a date on it: subject to the decision, work on the Chapel Ruins would start next year and the redeveloped centre would reopen in summer 2029 (Brentwood Borough Council, 9 September 2026).
No decision has been taken. The committee meets at 7pm in the Council Chamber at the Town Hall on Ingrave Road, and the meeting is broadcast live.
What the council is proposing
The report asks the committee to endorse design principles for the northern part of the site, the end closest to the High Street. The council’s own summary of what they include:
- a leisure-led anchor, “preferably a boutique or premium-format cinema”
- restaurants and cafés
- leisure and gym venues, and flexible workspace
- improved public realm and heritage setting around the Chapel Ruins
- better shopfronts and better connections between the High Street and Baytree
The rear of the site would be demolished at the same time and prepared as a separate development parcel, for sale to a specialist residential developer later. The council describes that as “a defined rear development parcel for future residential-led redevelopment or disposal” (Baytree Centre Feasibility Review and Proposal, item 10).
The money
The council bought the Baytree Centre in 2021 with borrowed money, and the report is blunt that the debt is the constraint on everything else. It states that the existing borrowing “remains a material financial obligation” and that any option for the site has to be judged on whether the completed scheme’s income can service both the old borrowing and any new.
Two figures are put to councillors:
- a maximum equity contribution of £6,520,000, to be reflected in the council’s medium-term financial strategy and capital strategy as part of setting the 2027/28 budget
- a development contingency reserve of £800,000, to pay for specialist legal, financial, procurement, technical, valuation and vacant possession advice as the project moves on
Additional borrowing is also expected during delivery. The report does not say how much: the figures sit in an exempt appendix withheld as commercially sensitive, along with the draft heads of terms and the August 2026 feasibility business case.
The £800,000 reserve is explicitly not a construction contingency. The report calls it “a controlled contingency against the preferred scheme’s current cost profile” and says the final contract sum will need its own.
Five options, four discounted
The feasibility work tested five routes. Four were rejected, and the reasons are recorded in the report:
- no major intervention: discounted because it would leave the council paying the existing borrowing without enough income from the asset, and brings no economic benefit to the town centre
- limited refurbishment: discounted because the likely income uplift would not cover the council’s financing obligations
- full demolition and rebuild: discounted because the extra financial liability was not justified when selective refurbishment could deliver most of the benefit
- leisure quarter with council-led housing at the rear: discounted because it would put the council directly into residential development, sales and viability risk
The preferred option is the leisure quarter with the rear demolished and sold on. The report says it “best balances regeneration impact with financial risk management”.
Who would build it
The council appointed Willmott Dixon and Milligan to run the feasibility study of the Baytree Centre and the wider High Street area and to develop the options. The report now proposes progressing a development agreement with Willmott Dixon through an existing framework route.
Councillor Gareth Barrett, chair of the Assets and Strategy Committee, said: “I know people are keen to see progress on this project, which has been part of conversations about Brentwood’s future for some time.” He added that the feasibility work “has helped inform a vision that focuses on viability, deliverability and long-term value for Brentwood”, and that the proposals “remain at an early stage and are subject to committee consideration” (Brentwood Borough Council, 9 September 2026).
The developer’s role is set out as development manager rather than owner. The report says the council “does not have the in-house development management, commercial leasing, construction procurement and specialist regeneration delivery capacity” for a project of this size, and that the council stays the landowner, client, funder and decision-maker, with key decisions held back to formal gateway approvals.
The traders
The part of the report that will matter most to the people working in the centre is short and unambiguous. Vacant possession of the whole site is described as “a key enabling requirement” for the redevelopment.
The council says it will engage early with existing occupiers, understand their future requirements, “explore opportunities for relocation within the High Street or wider town centre where possible”, and support affected businesses through a managed transition. It says a full engagement strategy will come back to committee once a development agreement is signed.
Councillor Barrett said the council had flagged the meeting to tenants: “We know there are businesses already working hard in the Baytree Shopping Centre. If the committee approves the proposal, we will do all we can to support those businesses through the changes ahead.”
What it means for you
Nothing changes at the Baytree Centre this month. The shops are open and no closure date has been set for any of them. What Wednesday’s meeting decides is whether the council commits to the shape of the scheme and to the route for appointing a developer.
If it is approved, the next things a resident would actually see are a hybrid planning application and formal public consultation through the planning process. That is the point at which comments count, and it is likely to be the first chance to see full designs rather than the single indicative image in the agenda pack. Planning applications in the borough are listed on our Brentwood planning news page.
Three things are worth watching between now and then:
- whether the exempt figures ever become public. The equity contribution and the contingency are in the open report. The borrowing requirement, the heads of terms and the business case are not.
- what happens to the current tenants. Relocation “within the High Street or wider town centre where possible” is a commitment to try, not a guarantee of a unit.
- the rear parcel. Housing there is described as early stage and subject to consultation, viability and planning, so the number of homes is not yet a number.
Parking for the centre and the rest of the town, including the Coptfold Road multi-storey next door, is covered on our parking in Brentwood page.
Have your say